lav horvat postgraduate art school
Conceptual Interior Architecture & Lighting Design
The project reimagines an existing modernist building through light, white Brač stone, glass and subtle prismatic reflections, creating a calm educational space shaped by daylight, material clarity and atmosphere.
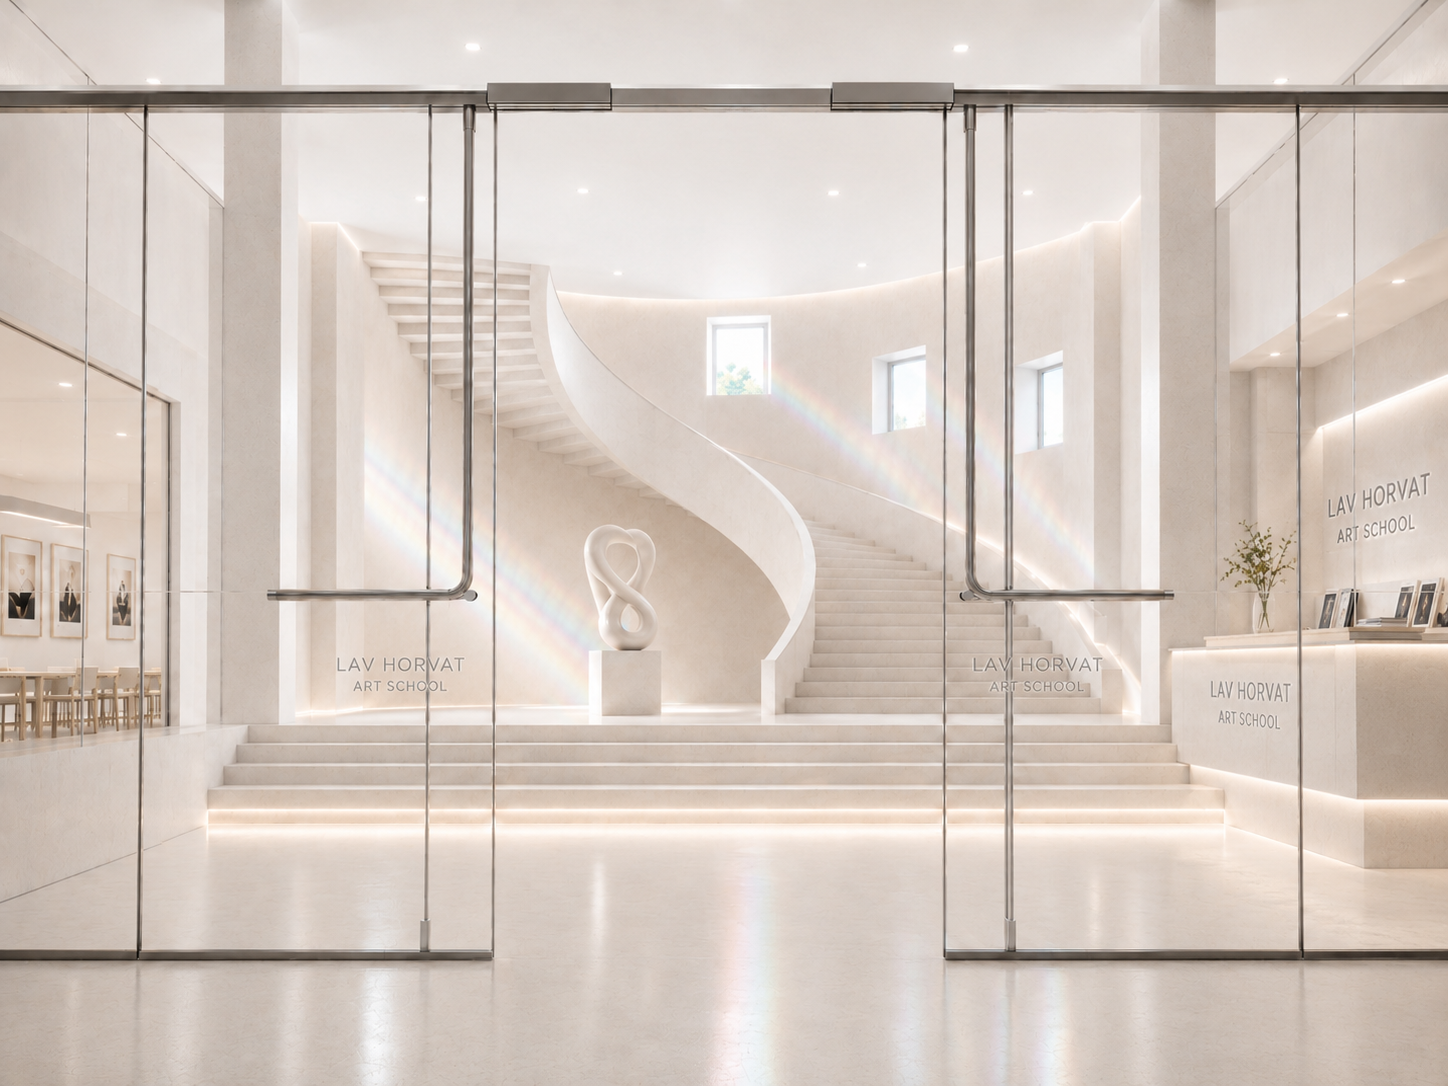
entrance
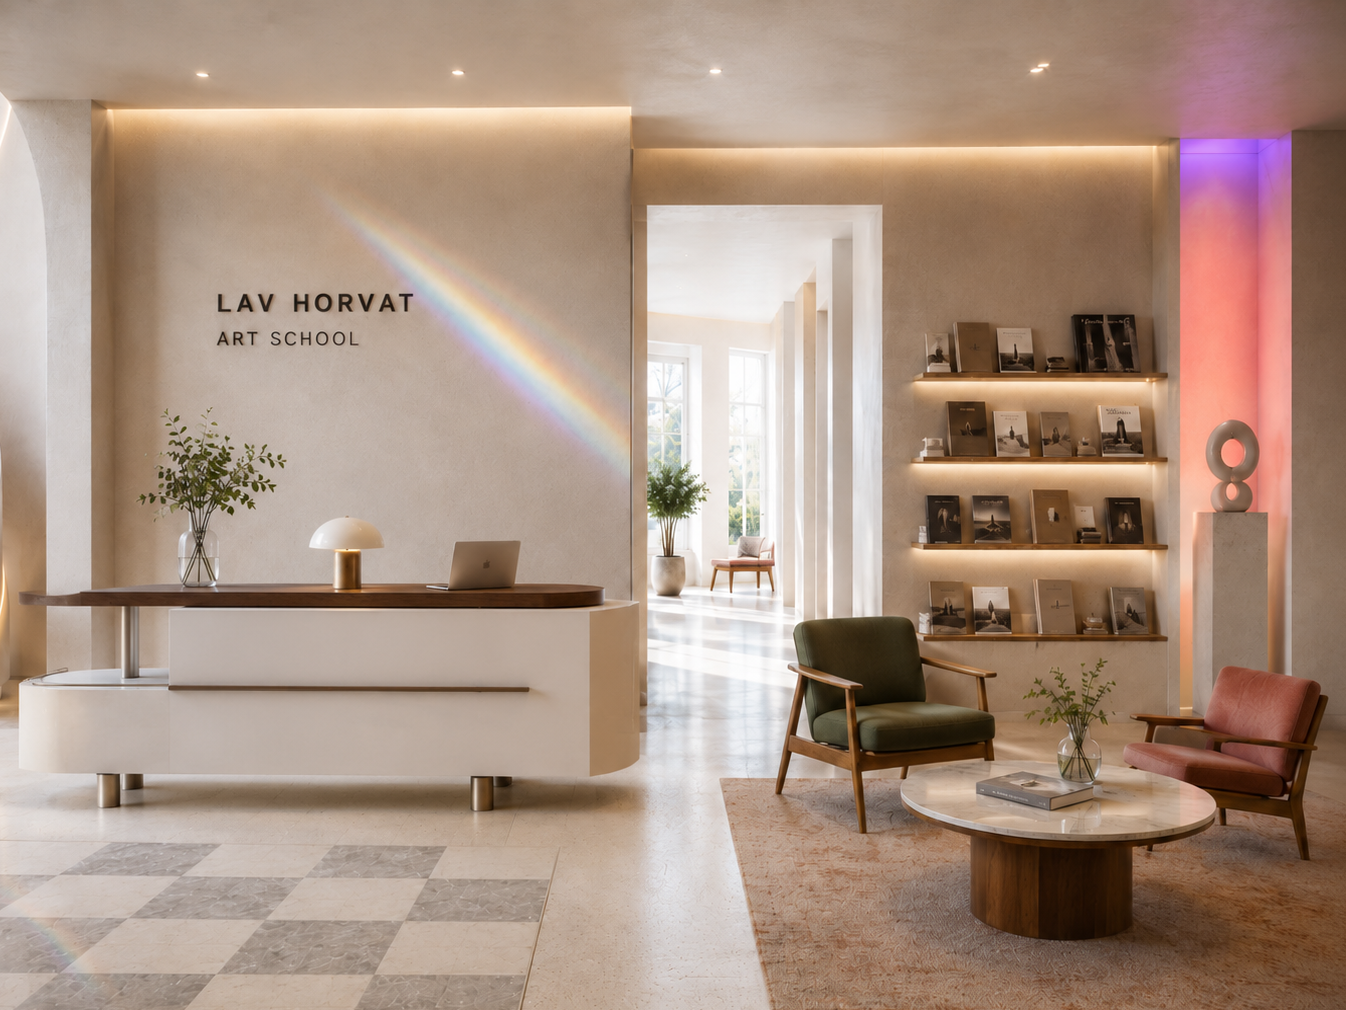
reception
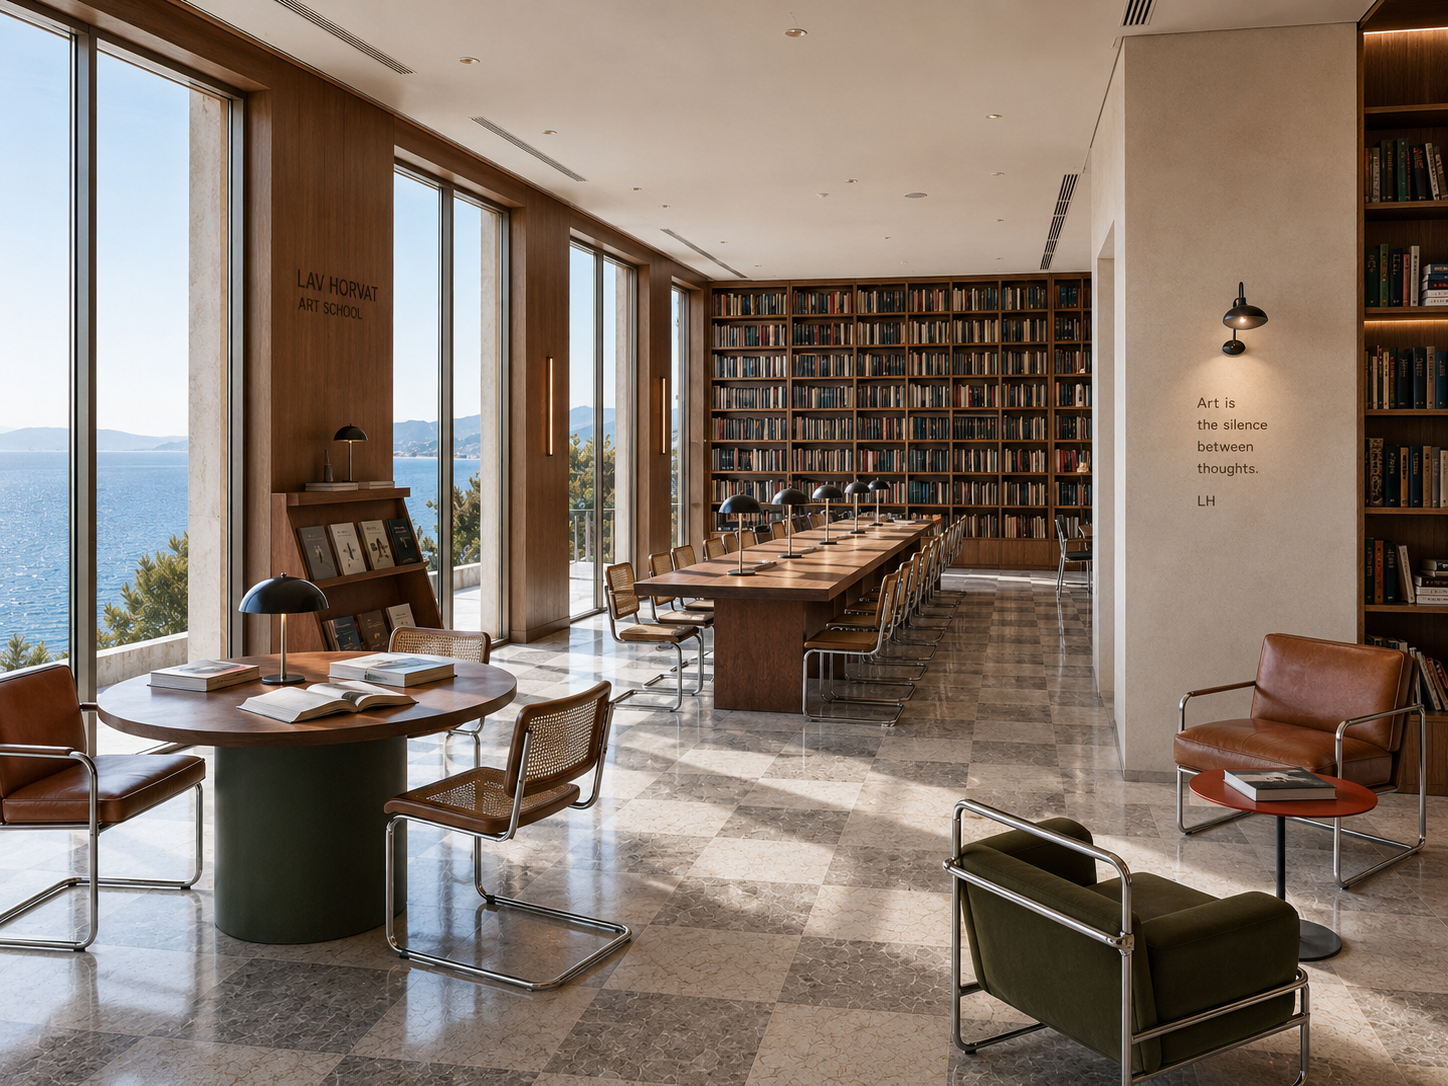
reding room
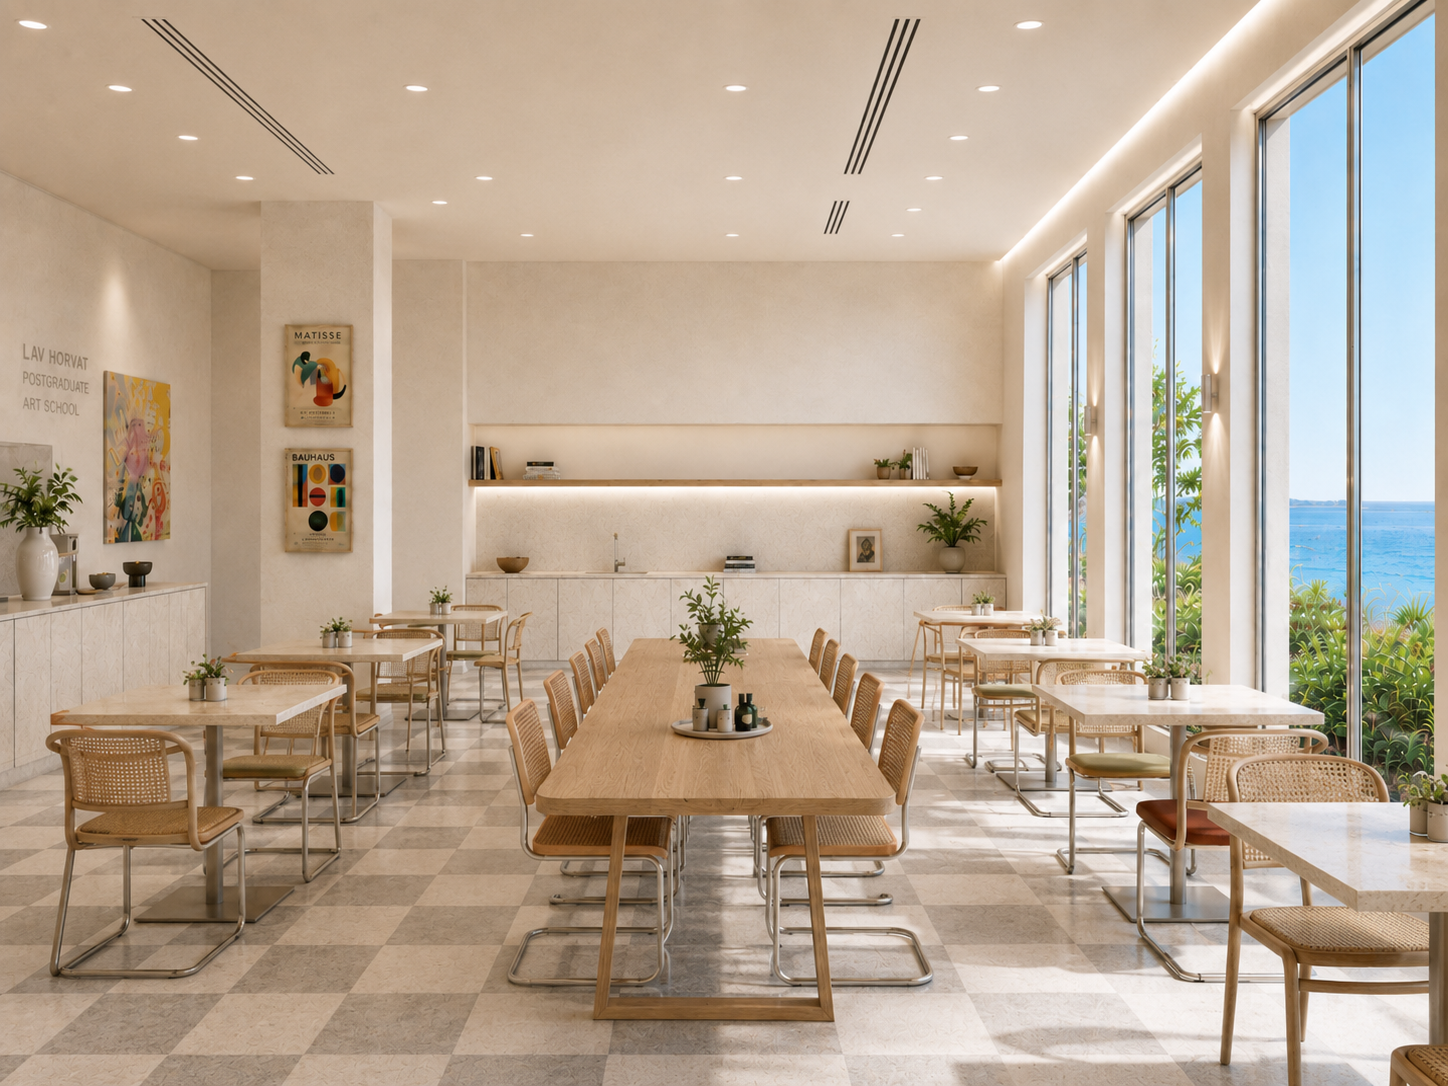
cafeteria
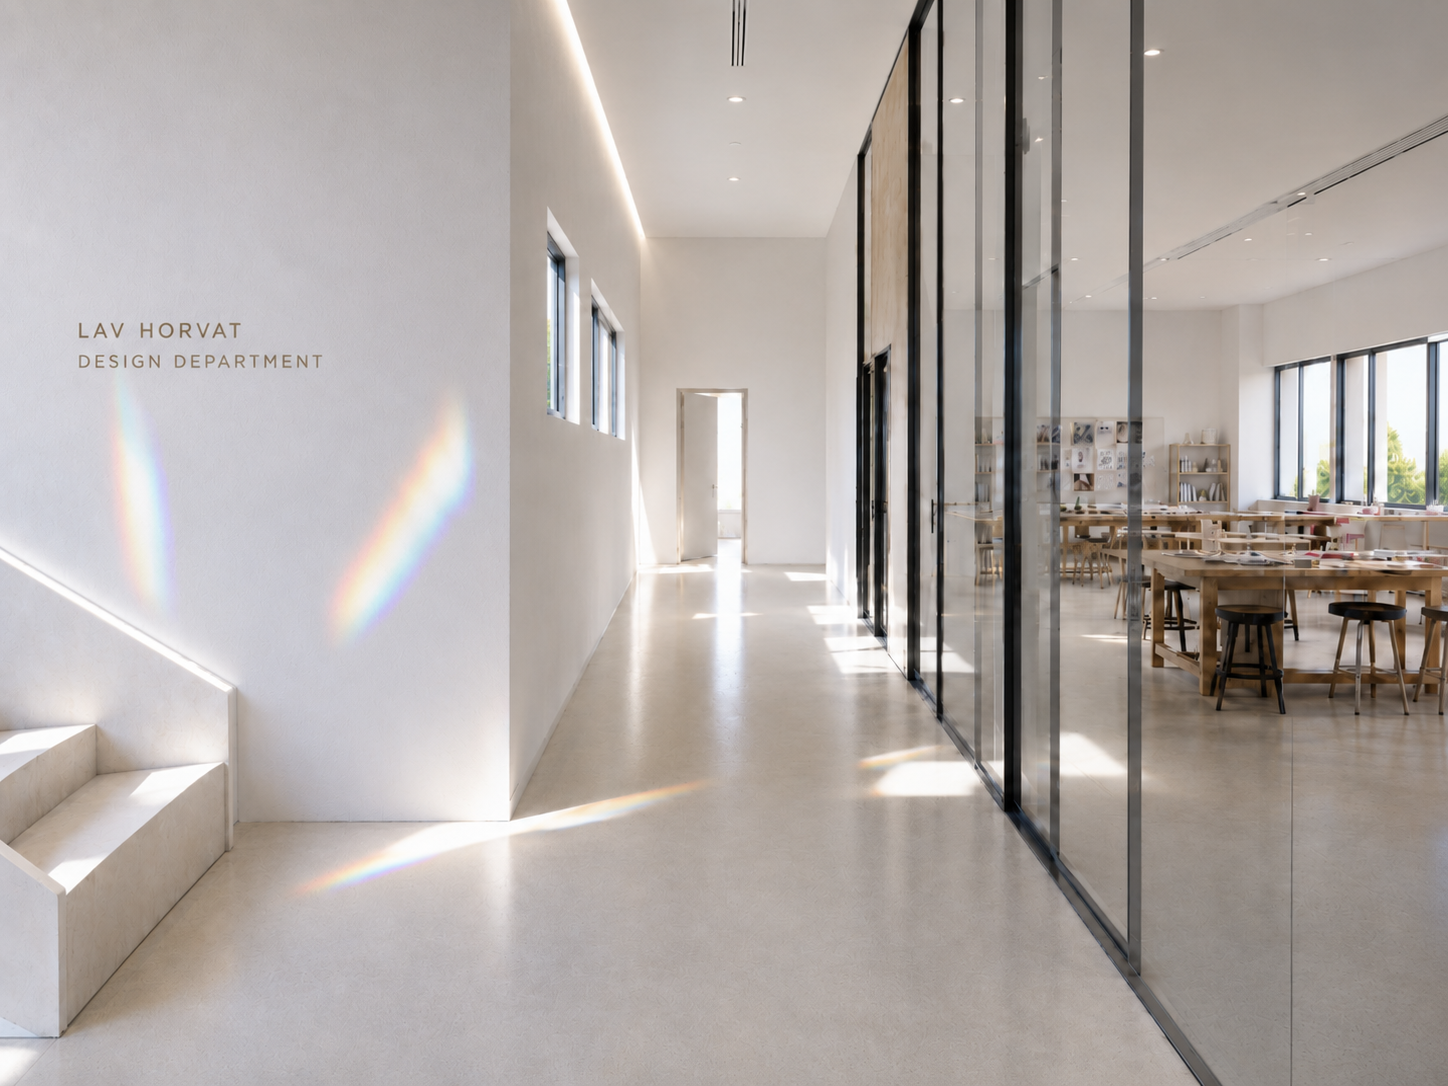
design department
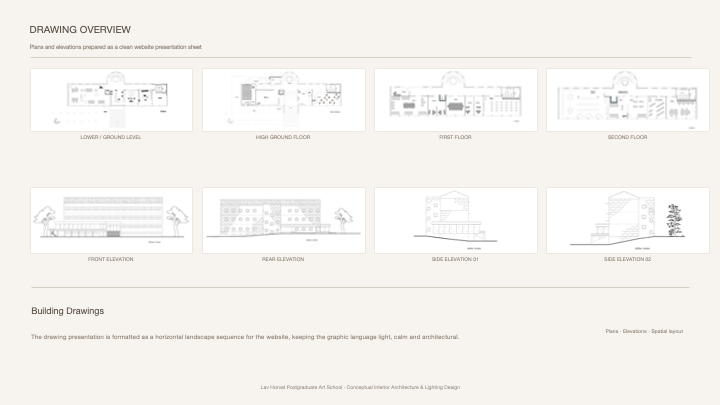
drawing overview
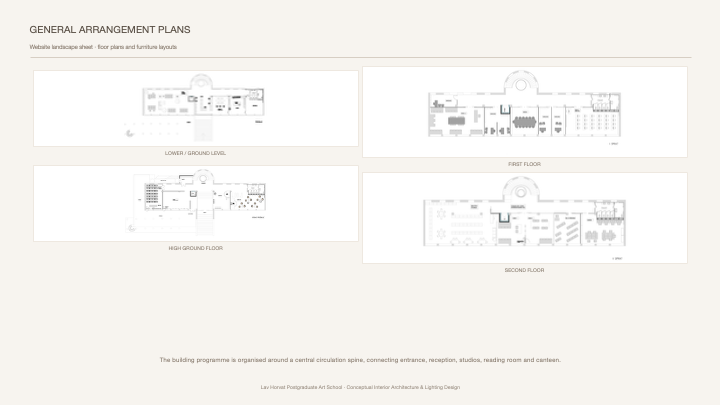
GA plans
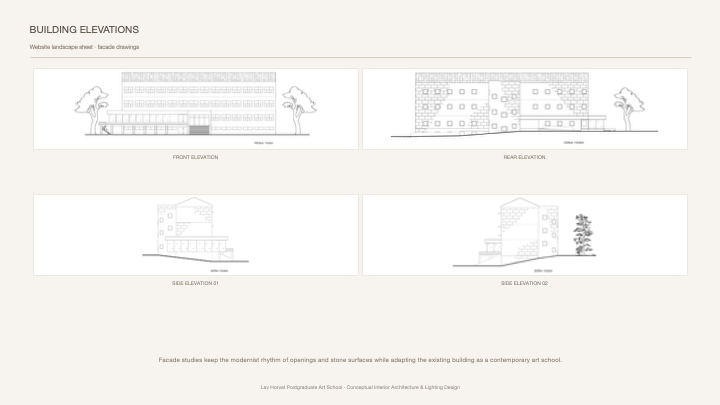
building elevations
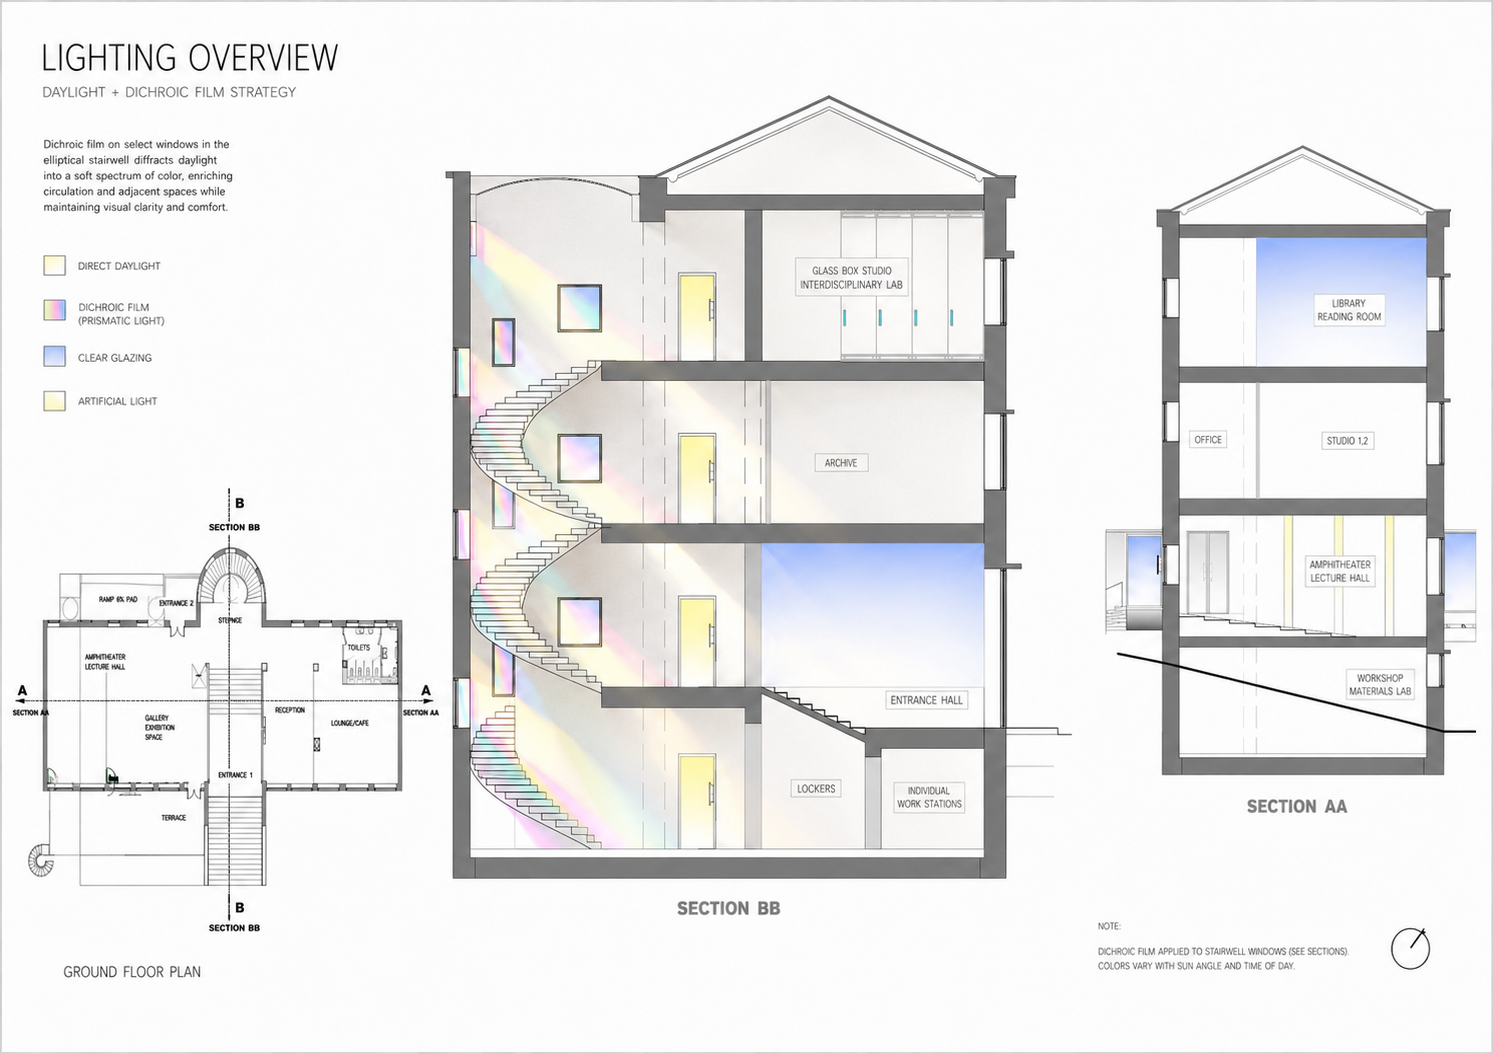
lighting overview
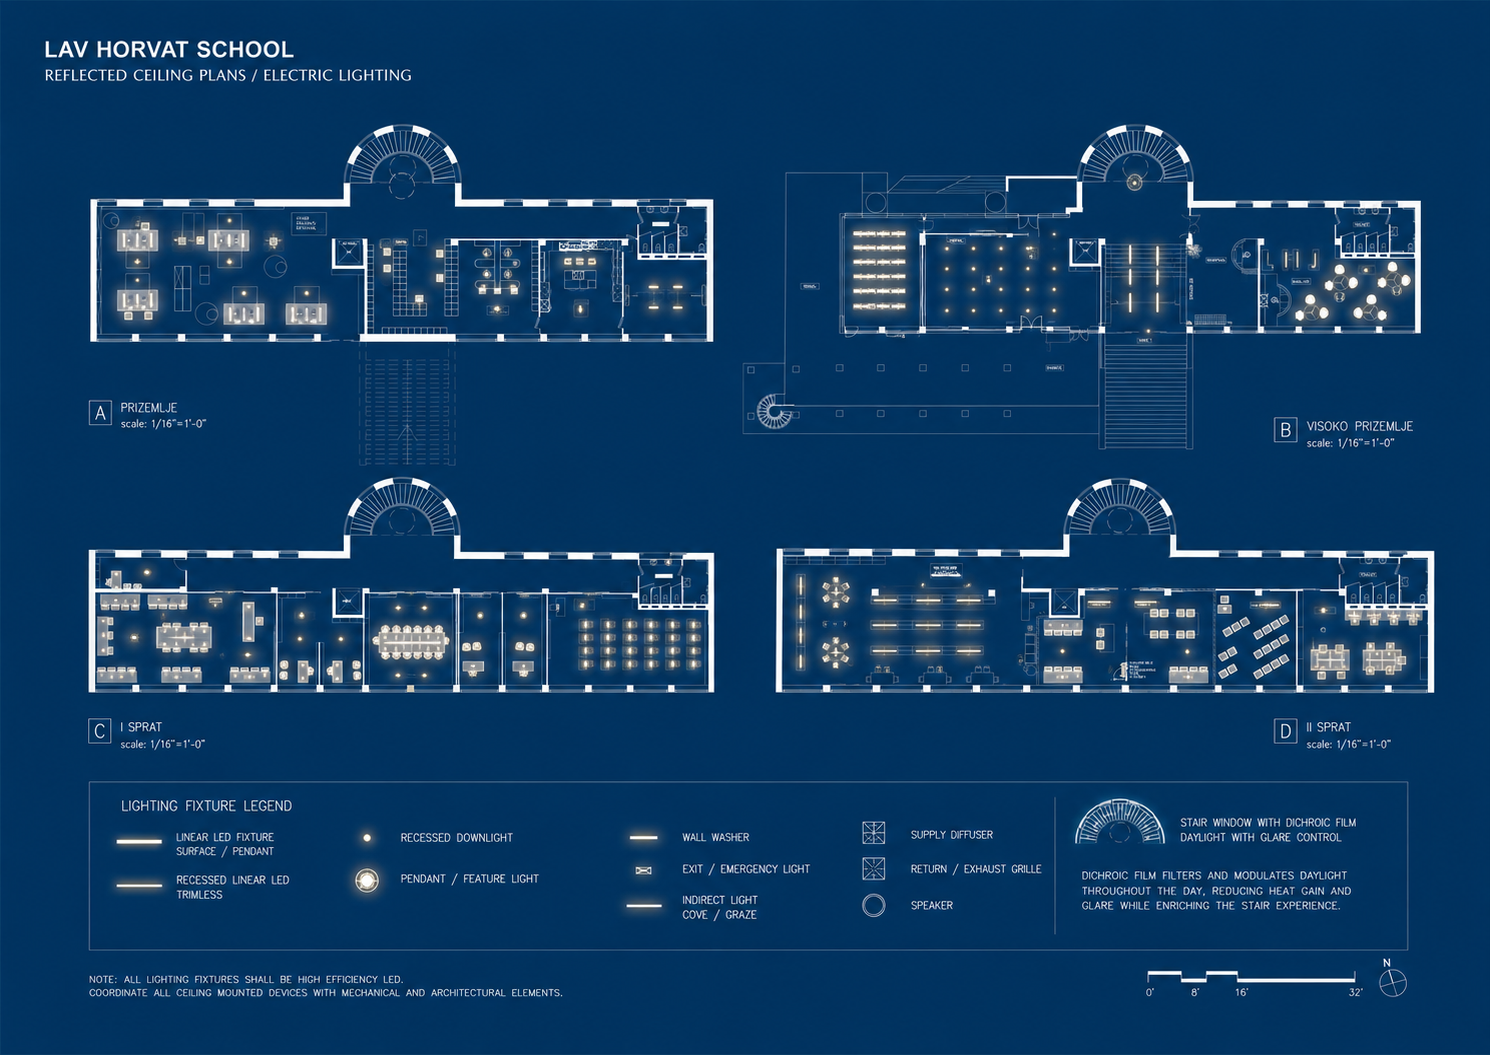
reflected ceiling plan
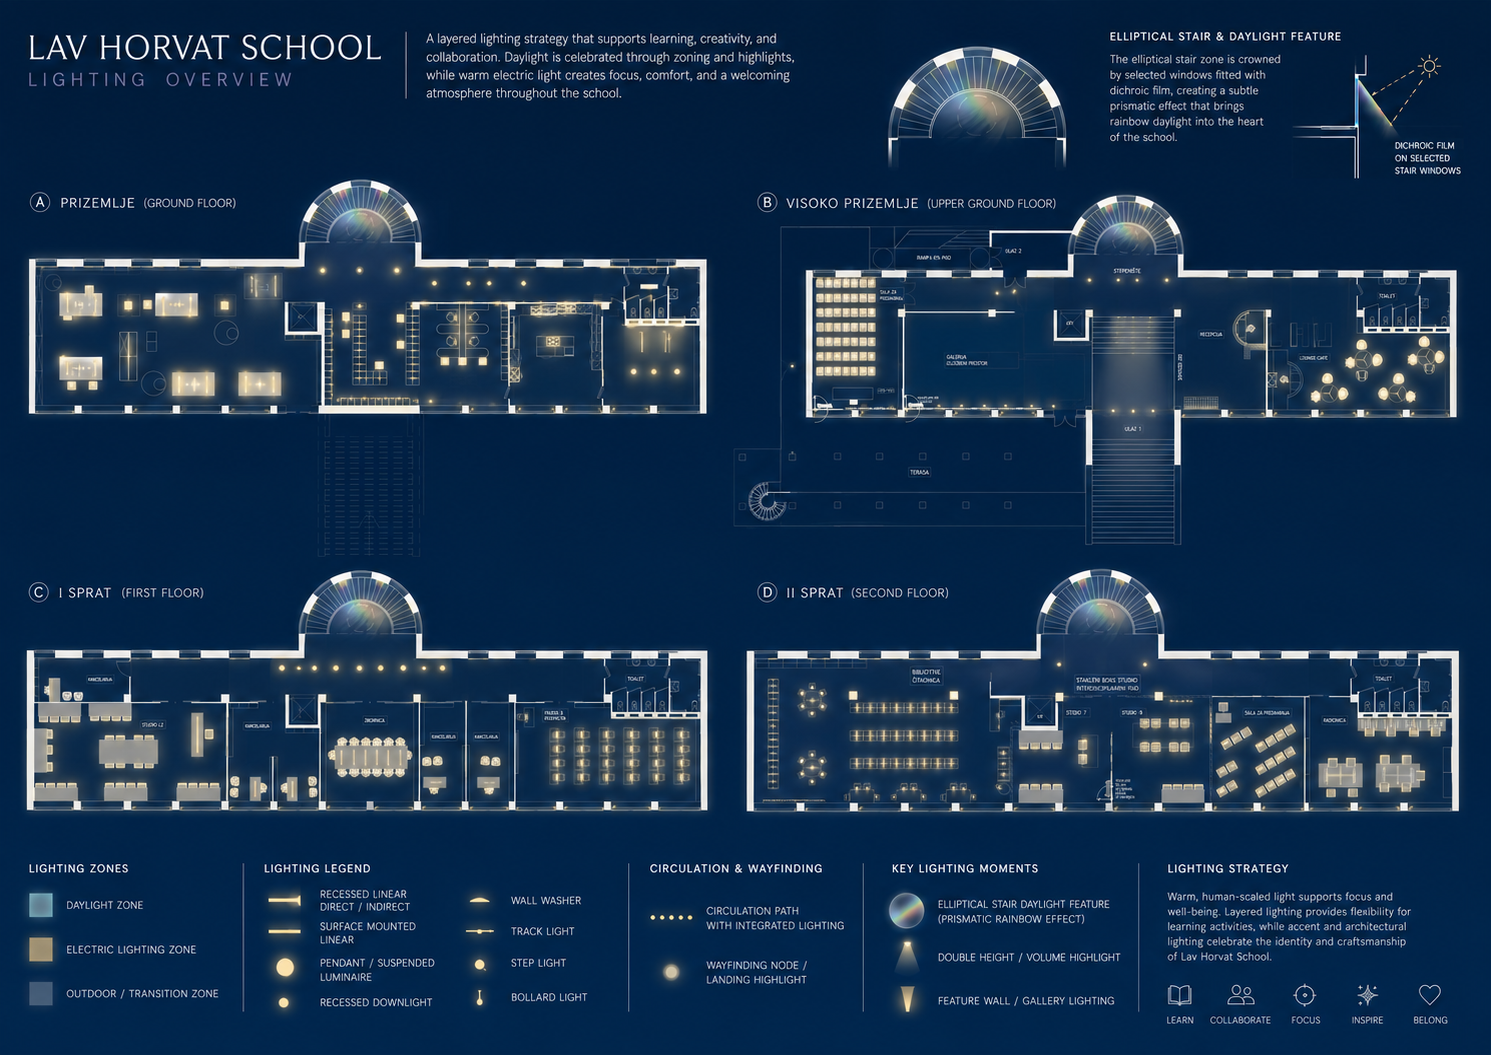
rcp light overview
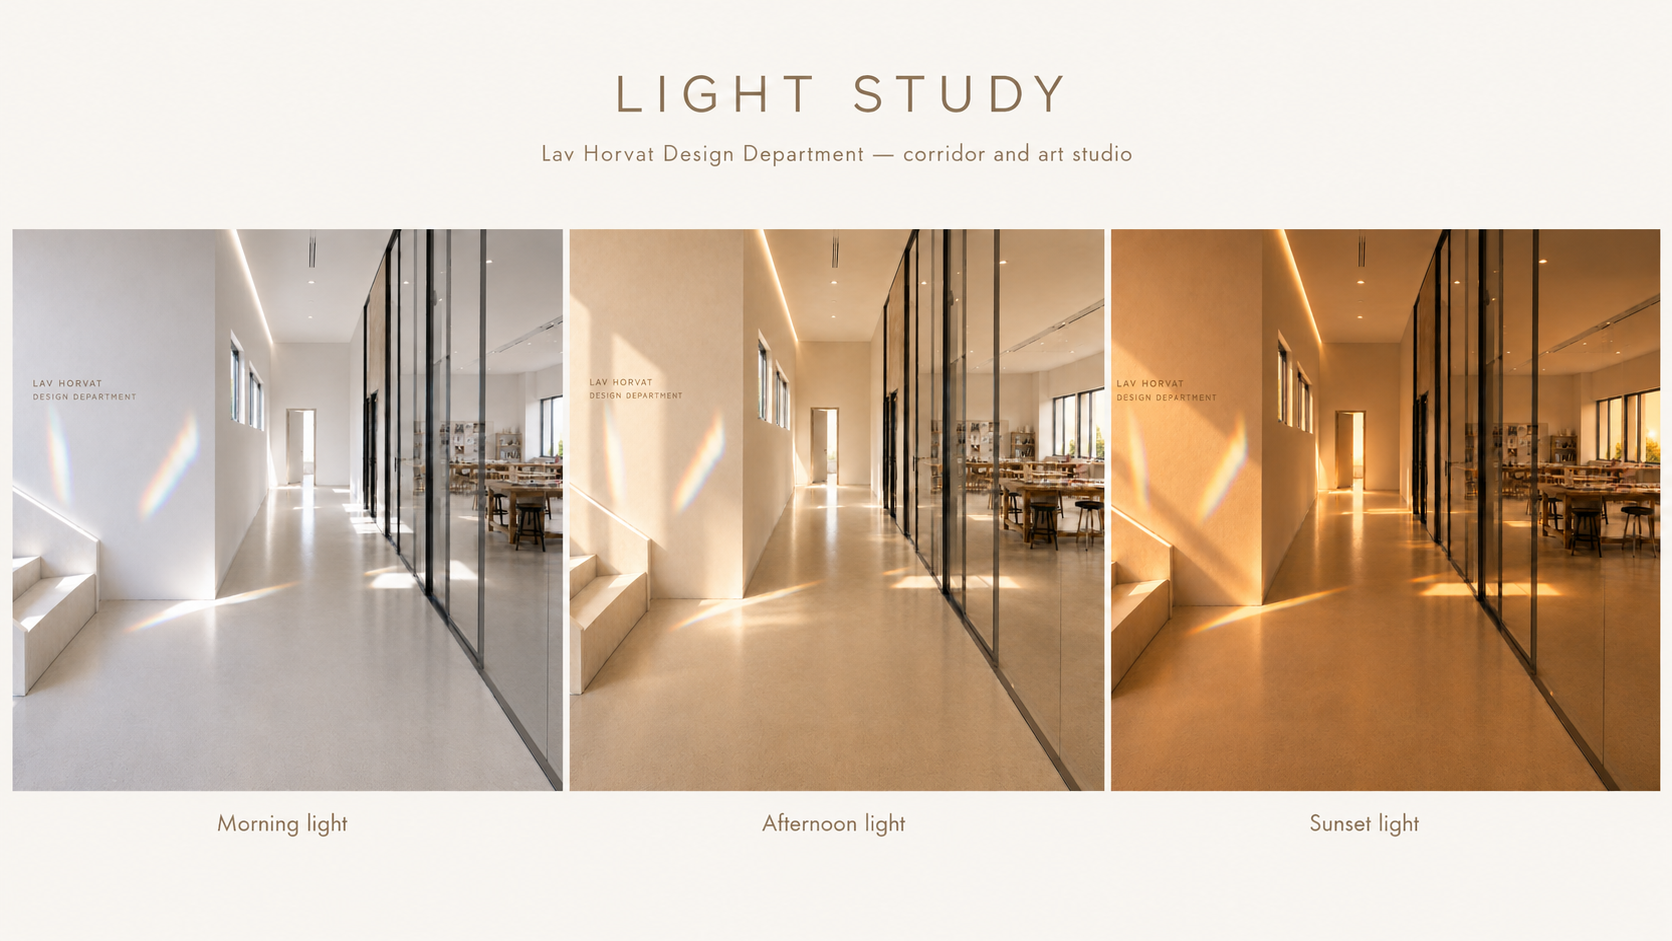
A key part of the project is the study of daylight. Morning, afternoon and sunset conditions are explored as different atmospheres within the same architectural frame, showing how colour temperature, reflection and shadow can transform perception without changing the space itself.